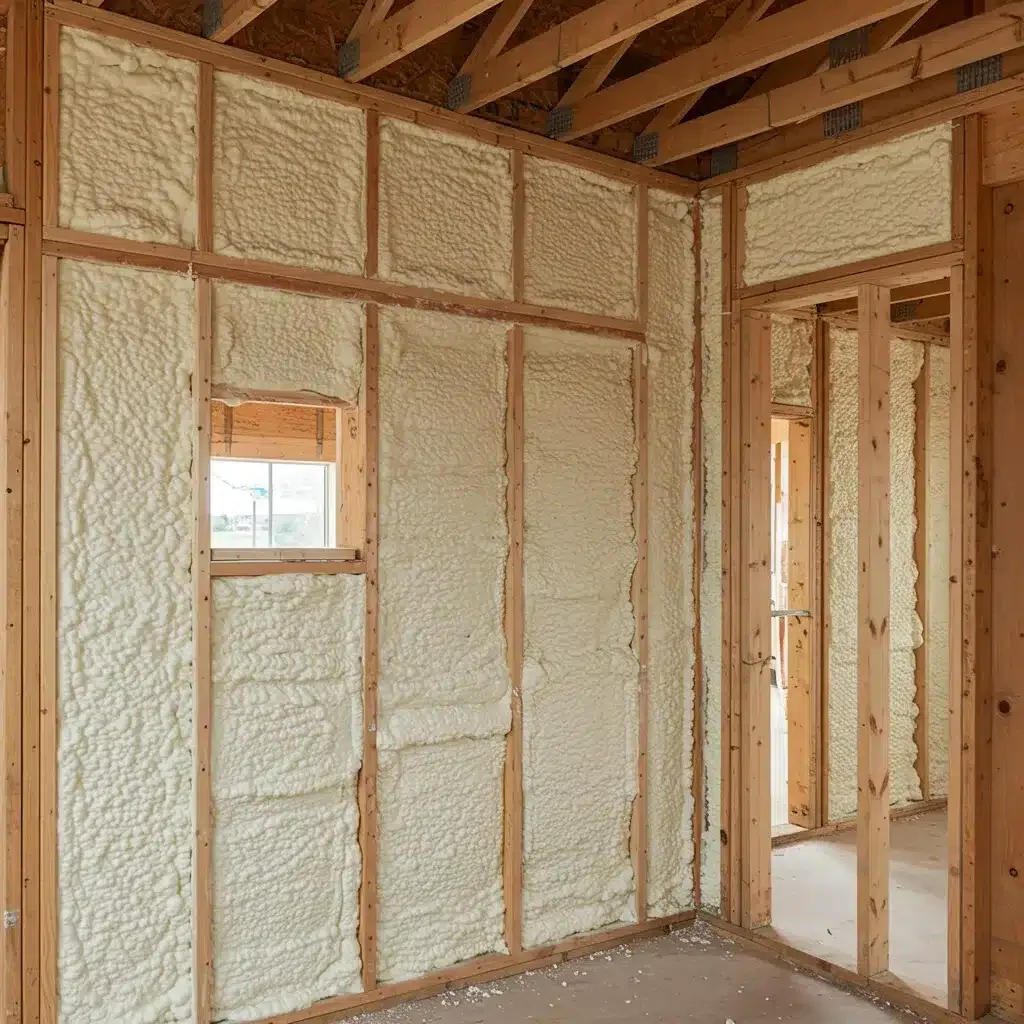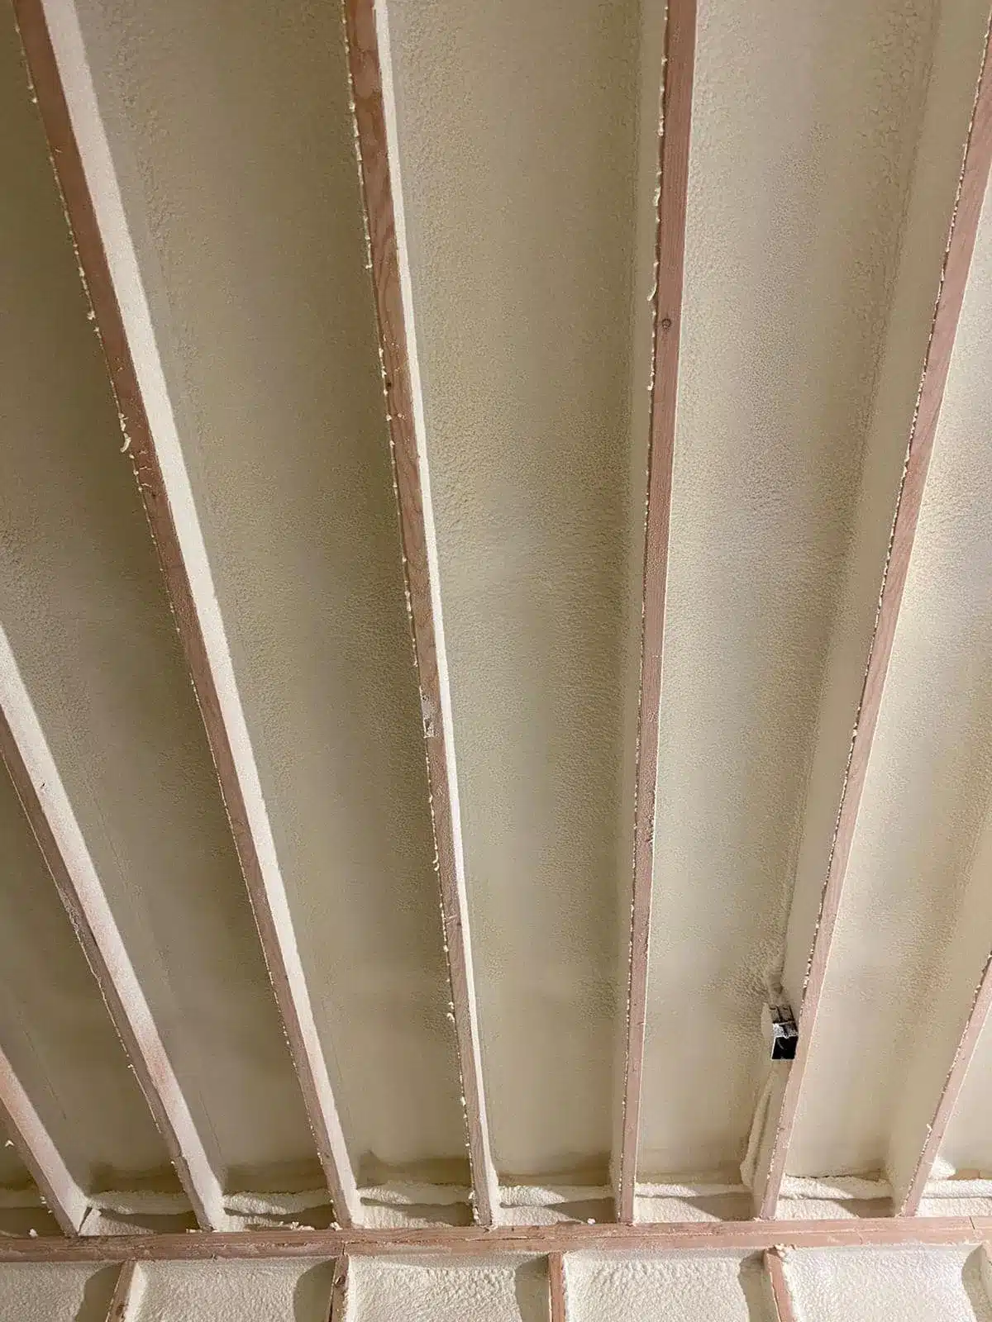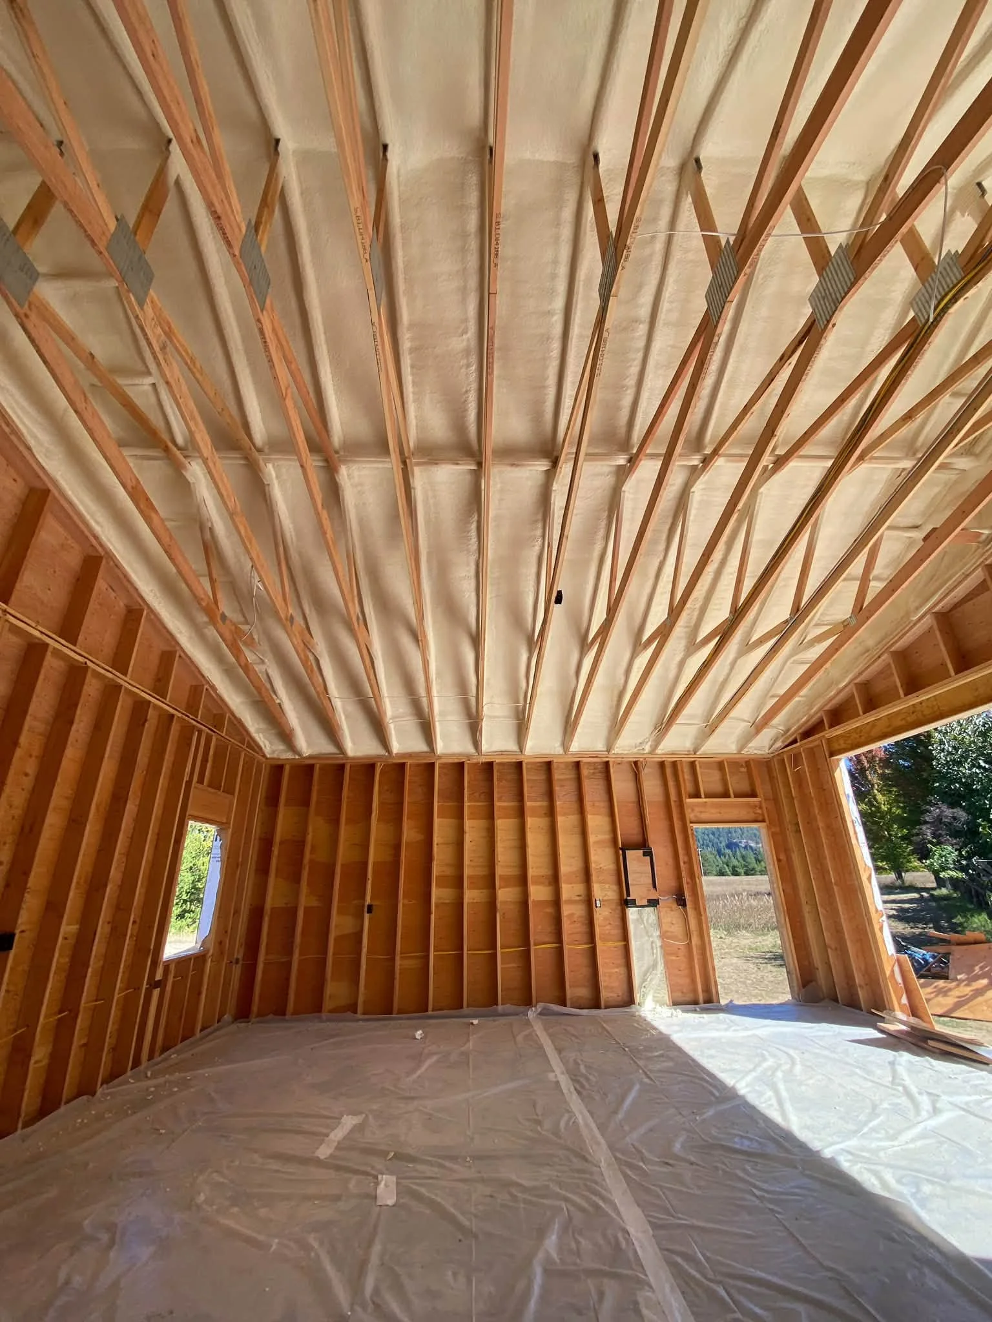
How Does Roof Design Influence Spray Foam Insulation Requirements in Dover, ID?
Your roof design is the primary factor that dictates how spray foam insulation should be installed. Because Dover, Idaho, experiences…


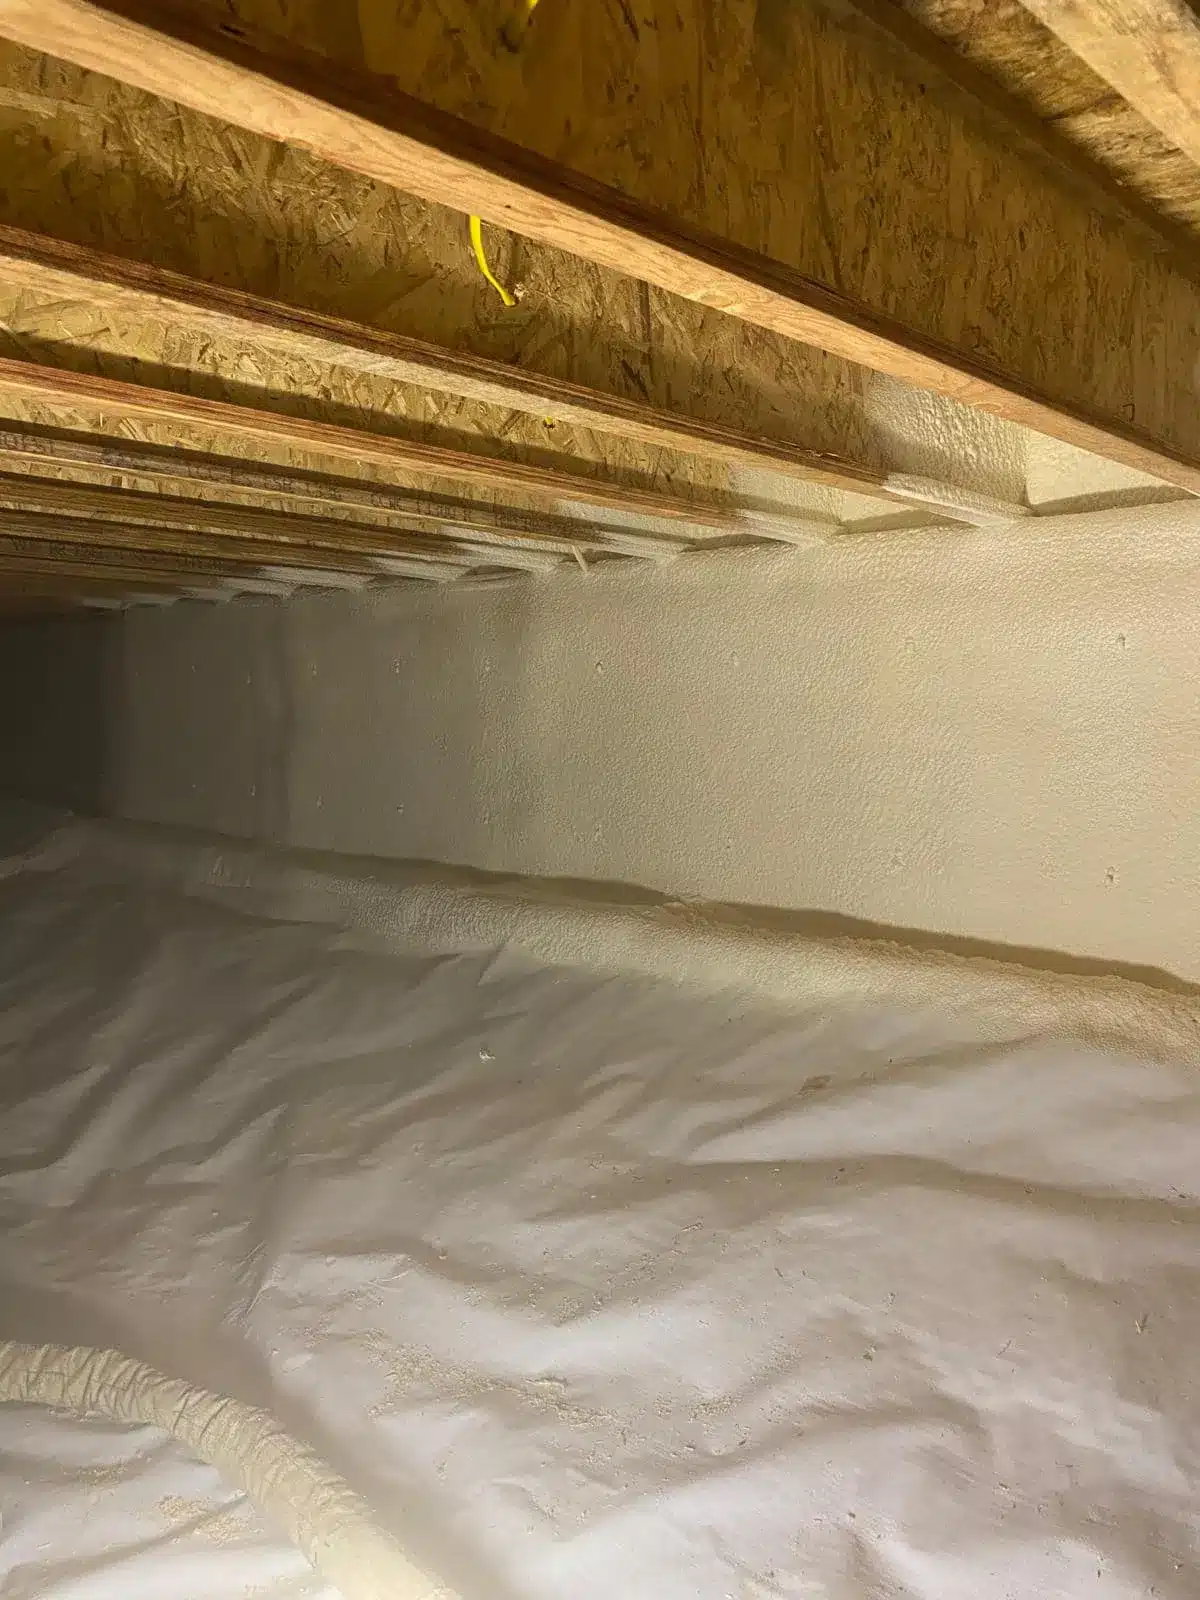
Crawl space encapsulation in new construction is the process of sealing the crawl space with a continuous vapor barrier, insulating the perimeter walls, closing all vents, and adding a conditioning method to control humidity. It replaces the outdated vented crawl space approach, which building science research has shown actually worsens moisture problems in humid and mixed climates. For builders working in regions where water tables run high, clay soils dominate, or humidity stays elevated for months, encapsulating from the start delivers drier structures, better indoor air quality, and measurable energy savings. The right approach depends on climate zone, local code adoption, foundation type, and whether HVAC equipment will live in the crawl space.
For decades, the standard practice was to vent crawl spaces to the exterior based on the assumption that outside air would dry out the space. Research over the last 25 years has proven this assumption wrong in most of the country. In humid and mixed climates, warm outdoor air enters through vents, then cools when it contacts cooler surfaces like floor joists and ductwork. That temperature drop raises relative humidity, often pushing it above 70%, which is the threshold where mold growth and wood rot accelerate.
A landmark 2005 study funded by the U.S. Department of Energy compared vented and sealed crawl spaces across 12 identical homes in the southeastern United States. The eight homes with sealed crawl spaces maintained relative humidity below 60% throughout the summer. The four vented crawl spaces tracked or exceeded outdoor humidity levels, and showed elevated wood moisture content, higher duct infiltration, and increased energy consumption for space conditioning.
For builders, this means a vented crawl space is not a low-cost shortcut. It is a liability that can generate callback complaints about musty odors, warped floors, and pest activity within the first year of occupancy.
Encapsulation is a complete system, not just laying plastic on the ground. Per the Building America Solution Center’s guide on unvented, insulated crawlspaces, a properly encapsulated new construction crawl space includes the following components:
Class I vapor retarder on floor and walls: A continuous 6-mil (or heavier) polyethylene sheeting covers all exposed earth, extends at least 6 inches up the stem walls, and is sealed at all seams and penetrations. Many builders opt for 12-inch seam overlaps for added protection.
Perimeter wall insulation: Rigid foam board, closed cell spray foam, or open cell spray foam installed on the interior face of the crawl space walls, extending from the top of the footing to the floor above. This keeps the crawl space within the building thermal envelope. Spray foam also air-seals as it insulates, eliminating gaps at the sill plate and rim joist.
Sealed vents and penetrations: All foundation vents are blocked and sealed with rigid foam and spray foam or caulk. Plumbing penetrations, wiring entries, and any other gaps between the crawl space and the living area are sealed.
Conditioning method: The International Residential Code requires one of four options: supply air from the HVAC system at 1 CFM per 50 square feet, mechanical exhaust at the same rate with a return air pathway, a dedicated dehumidifier sized to manufacturer specifications, or plenum use (existing structures only, prohibited in new construction).
Pest inspection strip: In termite-prone regions, a 3-inch bare strip at the top of the foundation wall, below the sill plate, allows for visual inspection of termite tunnels.
Radon venting: A passive radon vent pipe installed beneath the vapor barrier is required in many jurisdictions and recommended everywhere as a precaution.
| Encapsulation Component | What It Does | Code Reference |
|---|---|---|
| Class I vapor retarder (floor and walls) | Blocks soil moisture and soil gases from entering the crawl space | IRC R408.3 |
| Perimeter wall insulation | Places crawl space inside thermal envelope, protects ducts and pipes | IRC N1102.2.10.1 |
| Sealed vents and penetrations | Prevents unconditioned air, moisture, and pests from entering | IRC R408.3 |
| Conditioning (supply air, exhaust, or dehumidifier) | Maintains humidity below 60% and provides dilution ventilation | IRC R408.3 |
| Access door (18×24 floor or 16×24 wall) | Allows inspection and maintenance access | IRC R408.4 |
| Pest inspection strip | Enables termite inspection in prone regions | IRC R318 (referenced) |
The IRC has recognized unvented crawl spaces since the 2009 edition, and the 2021 and 2024 editions have refined the requirements. Builders must verify which IRC edition their jurisdiction has adopted and whether local amendments apply.
The InterNACHI guide to inspecting under-floor crawl spaces under the 2024 IRC provides a thorough breakdown of Section R408. Key code requirements that directly affect new construction builders include:
For builders, the practical takeaway is that encapsulation planning should begin during the design phase, not after the foundation is poured. Coordination between the framing crew, insulation subcontractor, HVAC contractor, and the building inspector is essential to avoid delays.
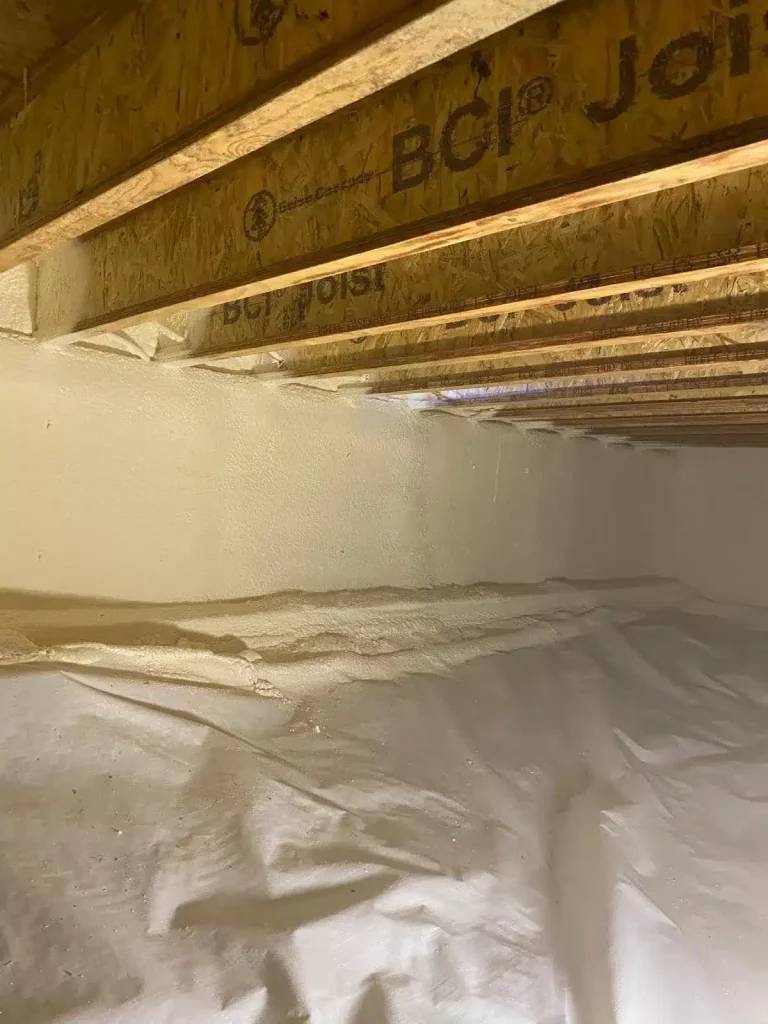
Not all crawl spaces benefit equally from encapsulation, and the approach varies by region.
| Climate Zone | Recommendation | Key Considerations |
|---|---|---|
| 1A, 2A (hot-humid) | Encapsulate | Highest moisture risk. Vented crawl spaces actively introduce humidity. Wall insulation with foam board or spray foam recommended. |
| 3A, 4A (mixed-humid) | Encapsulate | Strong moisture risk during warm months. 2021 IRC requires smart vapor retarders under floor insulation in vented crawl spaces in these zones. |
| 4C, 5 (mixed, cold) | Encapsulate with care | Protects against freezing pipes and ducts. Dehumidification or supply air needed. Pest inspection strips are essential. |
| 6, 7 (cold) | Evaluate carefully | Full basements are more common. Encapsulation still works but energy savings are smaller. Focus on rim joist air sealing. |
The choice of insulation material affects both the performance and the budget of an encapsulated crawl space. The two most common spray foam options for new construction are open cell and closed cell.
Rigid foam board is another option for perimeter walls, often used in combination with spray foam at the rim joist. Polyisocyanurate and extruded polystyrene (XPS) both work well, though local fire code requirements for thermal or ignition barriers must be verified before installation.
Choosing the right insulation and energy contractor for crawl space encapsulation in new construction is not just about the lowest bid. Here are the indicators of a qualified partner:
Selkirk Energy Solutions specializes in crawl space encapsulation for new construction projects, serving builders across the 83864 area and surrounding region. Our team handles open cell spray foam, closed cell spray foam, and comprehensive air sealing for crawl spaces, and we coordinate directly with your HVAC and framing crews to keep your build on schedule. Whether you are putting up a single custom home or a subdivision of production builds, we ensure your crawl spaces meet or exceed code from day one.
Request a Quote | Schedule a Consultation
Reach us at [email protected] or call (208) 295-9780 to discuss your project scope and get a detailed proposal.
Yes. Section R408.3 of the 2021 IRC explicitly permits unvented crawl spaces when a continuous Class I vapor retarder, perimeter wall insulation, and an approved conditioning method are installed.
Encapsulation should be completed after framing and rough plumbing are in place but before HVAC rough-in and before the subfloor is installed if possible. This allows the insulation crew full access to walls, rim joists, and penetrations.
Not always. The IRC allows three alternatives: conditioned air supply from the HVAC system, continuous mechanical exhaust, or a dedicated dehumidifier. The best choice depends on the climate zone, HVAC design, and whether equipment is located in the crawl space.
Closed cell spray foam at 1 to 2 inches provides both insulation and a vapor barrier. Open cell spray foam at 3 to 4 inches provides good air sealing but requires a separate vapor retarder. Specific R-values depend on the climate zone per the IECC.
A properly installed encapsulation system includes a passive radon vent pipe beneath the vapor barrier, which can actually reduce radon entry by directing soil gases to the exterior. In high-radon areas, a fan can be added to create an active radon mitigation system.